Sinker Edm Machining is a precision process for making cavities, ribs, and intricate internal shapes that cutting tools may struggle to reach. For global buyers, choosing a supplier means looking beyond machine specifications. Electrode design, process control, inspection records, and communication across time zones all affect the finished part. Small details matter: a sharp corner, a deep cavity, or a tight surface-finish requirement can change the machining plan.
The global electrical discharge machining market was valued at about USD 5.2 billion in 2022, according to Grand View Research’s Electrical Discharge Machining Market report. The report projected growth through 2030, reflecting demand for precision manufacturing. In their 2003 review, researchers K.H. Ho and S.T. Newman describe EDM material removal through “a series of rapidly recurring electric discharges.” That technical principle has a practical consequence: supplier capability depends on controlling the discharge, electrode wear, and flushing conditions—not just owning advanced equipment. There is a catch. A polished capability list does not prove consistent results, so buyers should request relevant sample parts and inspection evidence. The seven suppliers in this guide are assessed for technical range, quality practices, and suitability for international projects. No ranking can replace a drawing review or a candid process discussion. An impressive website is not a test cut.
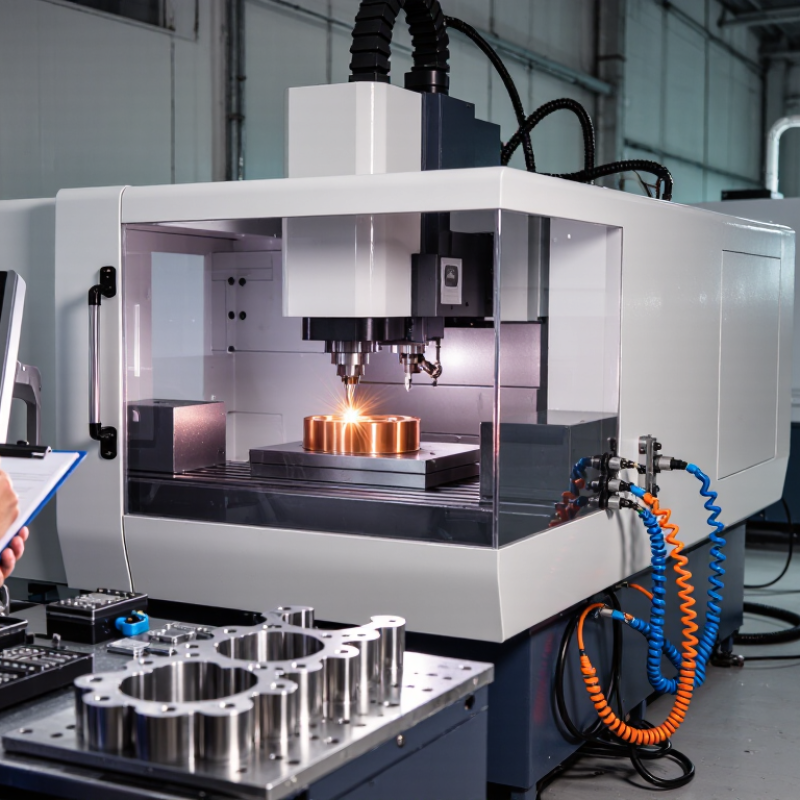
In sinker EDM, a shaped electrode approaches a conductive workpiece without touching it. Both sit in dielectric fluid, often inside a tank. A controlled voltage creates repeated electrical discharges across the tiny gap. Small sparks do the work. Each discharge melts or vaporizes a minute amount of metal, gradually forming the cavity. The electrode’s shape is transferred into the workpiece, which makes the process useful for deep pockets, ribs, and detailed contours.
The gap matters. A servo system adjusts electrode position as machining progresses, while the dielectric fluid cools the area and carries away debris. If particles remain trapped, sparking can become unstable and the surface may show uneven marks. Operators therefore monitor flushing, pulse settings, and electrode wear rather than relying on the programmed path alone. A copper or graphite electrode may also wear differently, so its dimensions need checking during demanding jobs. It is tempting to judge a setup only by its final shape, but surface texture and corner accuracy can reveal problems earlier. Sinker EDM is not a fast substitute for every cutting process; its value depends on material, geometry, and careful control of the spark gap.

Illustrative single-pulse waveform: voltage rises across the dielectric gap, drops after breakdown, and discharge current flows briefly before the off-time allows the gap to recover. Values are normalized to show the pulse shape, not measured machine settings.
For sinker EDM buyers, ±0.005–0.02 mm means a five-to-twenty-micron tolerance band. That is tight. It is achievable on suitable features, but not guaranteed across every cavity. Deep ribs, sharp internal corners, electrode wear, and poor dielectric flushing can shift results. Material, part geometry, and inspection method matter too. Ask suppliers to state whether the figure applies to a single feature or the complete part.
A supplier’s capability claim is stronger when it includes measured results. ISO 230-2:2014 describes tests for positioning accuracy and repeatability of numerically controlled machine axes; it is a test reference, not a guarantee of finished-part tolerance. NIST Technical Note 1297 explains how measurement uncertainty should be evaluated and reported. For a 10-micron tolerance, request the inspection method, measurement uncertainty, and sample results. A polished inspection report helps more than a verbal promise.
Tips: Send a drawing with datum references and critical dimensions clearly marked. Ask how the shop controls electrode wear and verifies deep features. Request a first-article report, including actual readings—not only pass/fail marks. If the feature is near ±0.005 mm, discuss inspection equipment and acceptance criteria before production. Small details matter.
The entries below describe supplier profiles rather than named companies. Tolerances are indicative ranges, not guarantees; achievable results depend on part geometry, material, electrode design, setup, and inspection method. Confirm requirements with the supplier before ordering.
| Supplier Profile | Typical Work | Indicative Tolerance Range | Common Materials | Best Fit for Global Buyers | What to Verify |
|---|---|---|---|---|---|
| Precision mold-and-die shop | Mold cavities, cores, ribs, sharp internal features, and die details | Approximately ±0.005–0.02 mm, subject to feature geometry | Tool steel, hardened steel, carbide, and copper alloys | Buyers needing detailed cavity work and coordinated toolmaking support | cavity inspection method, surface-finish requirements, and electrode strategy |
| High-precision toolroom | Custom tooling, small batches, repair work, and one-off components | Approximately ±0.005–0.02 mm for suitable features | Tool steel, stainless steel, and conductive alloys | Projects requiring engineering communication and flexible batch sizes | Drawing review process, measurement equipment, and first-article documentation |
| Medical-device component shop | Precision tooling and conductive components for medical manufacturing | Part-specific; ±0.005–0.02 mm may be achievable on suitable features | Stainless steel, titanium alloys, and tool steel | Buyers with traceability, documentation, or controlled-process needs | Material certification, lot traceability, inspection records, and applicable quality systems |
| Aerospace-focused machining shop | Complex tooling, hard-to-machine conductive materials, and low-volume precision work | Part-specific; confirm critical dimensions and inspection method | Tool steel, nickel alloys, and other electrically conductive alloys | Projects that require documented process control and close technical review | Material traceability, process records, quality approvals, and export requirements |
| Automotive tooling supplier | Production molds, dies, inserts, and tooling components | Typically specified by feature; ±0.005–0.02 mm is a useful quoting reference | Tool steel, hardened steel, and copper alloys | Buyers coordinating tooling development with repeat production programs | Capacity, project scheduling, spare-part support, and dimensional reporting |
| Large-part EDM specialist | Deep cavities and larger tooling or machine components | Depends strongly on part size, depth, and setup; confirm per drawing | Large steel components and other electrically conductive materials | Buyers whose parts exceed the work envelope of a standard toolroom | Machine travel, workpiece weight limits, setup access, and measurement reach |
| Production-oriented EDM supplier | Repeat orders, batches of inserts, and recurring precision components | Agreed tolerance should be validated on the production process and part geometry | Tool steel, stainless steel, and other conductive production materials | Buyers prioritizing repeatability, stable lead times, and ongoing supply | Process repeatability, capacity planning, change control, and batch inspection plans |
Global buyers comparing seven sinker EDM suppliers should assess more than machine specifications. Check regional service coverage, commissioning support, spare-part access, and operator training. Some suppliers offer multi-axis machines and automated electrode handling; others focus on compact systems for toolrooms. UNIDO’s Industrial Development Report 2024 places manufacturing at roughly 16% of global GDP, underscoring how widely production needs vary across regions. That figure is broad context, not a measure of EDM demand.
Market coverage matters when a machine needs calibration or repair. Ask where technicians are based and how quickly critical parts can arrive. Compare practical details: supported workpiece sizes, generator settings, filtration, and local voltage requirements. Request a sample cut on your own material, then inspect the cavity under magnification. Supplier claims can sound comparable; real results may not be. A limitation worth noting: published specifications rarely show performance after years of shop-floor use.
Tips: Request references from buyers in your region. Confirm training and service response times in writing. Check one detail twice: electrode and workpiece tolerances can change the result.
Electrode choice affects detail, cycle time, and tool wear. Ask whether a supplier can machine both copper and graphite electrodes, then compare its advice against your part geometry. Copper can suit fine finishes and small features; graphite may offer faster roughing on suitable jobs. These are not fixed rules. Request a sample setup sheet showing electrode material, orbiting strategy, and expected wear. A polished brochure is less useful than a clear explanation of how the shop handles thin ribs or deep cavities.
Check the usable work envelope, not just the machine’s advertised travel. Confirm tank dimensions, maximum workpiece weight, and clearance for your fixture and flushing connections. A large part may fit on paper but leave too little room for reliable operation. I have seen buyers focus on travel and overlook handling access; it is an easy mistake to make. Ask for a layout or a trial setup using a representative workpiece.
Review certifications by checking their current scope, issuing body, and whether they cover the actual production site and process. A certificate alone does not prove consistent EDM results. Compare inspection records, electrode controls, and sample reports for similar work. If details are vague, ask again. That pause can reveal more than another sales claim.
For sinker EDM sourcing, compare quoted machining time with the full door-to-door schedule. The World Bank’s 2023 Logistics Performance Index reports an average of 44 days for goods to move from an exporter’s warehouse to an importer’s warehouse, with a standard deviation of about 10 days. That is not an EDM shop-time estimate; it shows why freight buffers matter. Ask each supplier for lead times covering programming, electrode production, machining, inspection, and dispatch. A clear schedule beats a confident promise.
Quality records should show performance on comparable work, not just a certificate. The ISO Survey 2023 tracks ISO 9001 certifications across economies, but certification alone does not reveal a supplier’s scrap rate or process capability. Request first-pass yield, dimensional inspection results, calibration records, and documented corrective actions. Check whether measurements cover the tight corners and deep ribs in your actual part. Small detail, big risk.
Compare total cost per accepted part. Include electrodes, setup, inspection, packaging, freight, and likely rework—not only the hourly rate. Request a sample inspection report and clarify who pays when parts miss tolerance. This comparison is imperfect; estimates rarely capture every production interruption. Still, consistent assumptions make supplier quotes more useful.
